
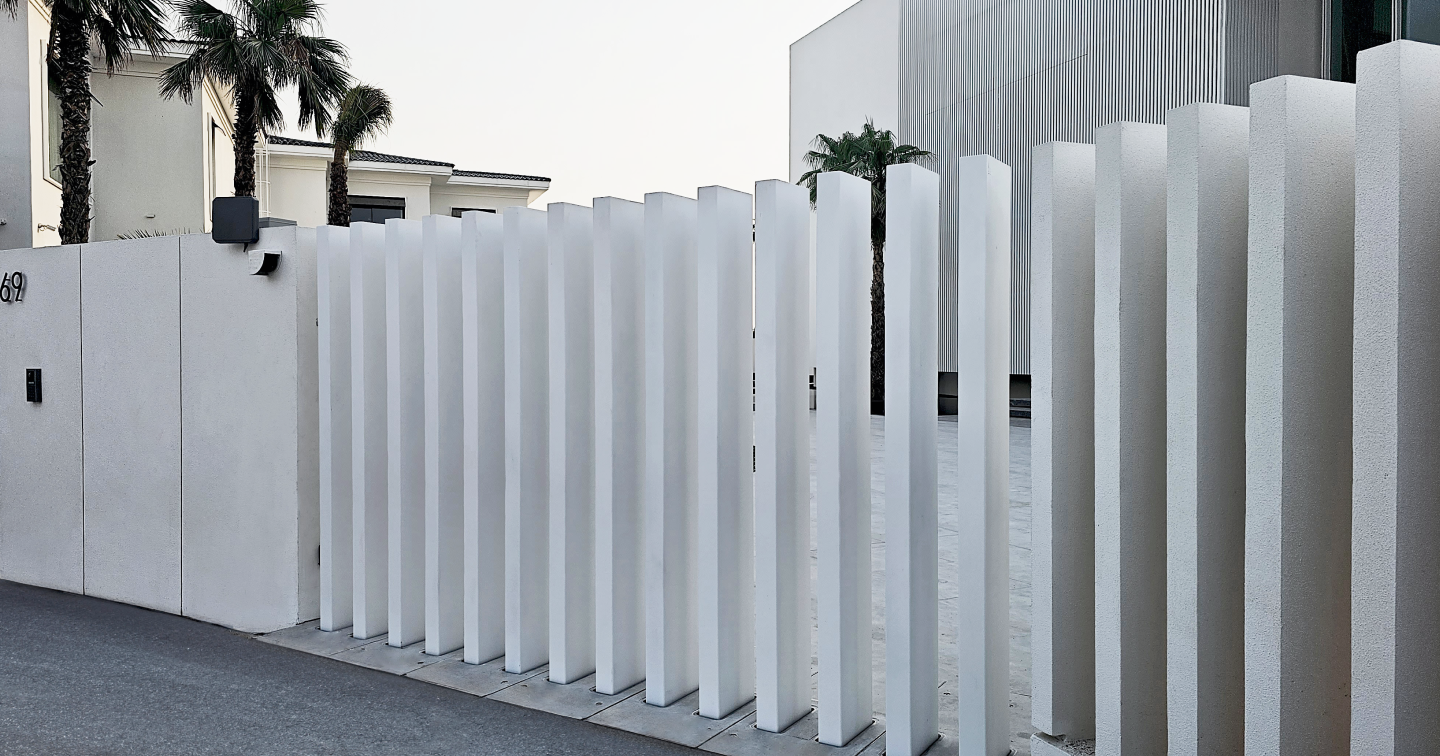
A gate is often the first thing you see of a building. That makes it all the more important that it suits the architecture – not the other way round. This is why we show architects and planning offices the design possibilities of our retractable gate and fence system. The mechanism sits invisibly in a reinforced concrete pit below ground; what you see on the surface can be designed with great freedom.
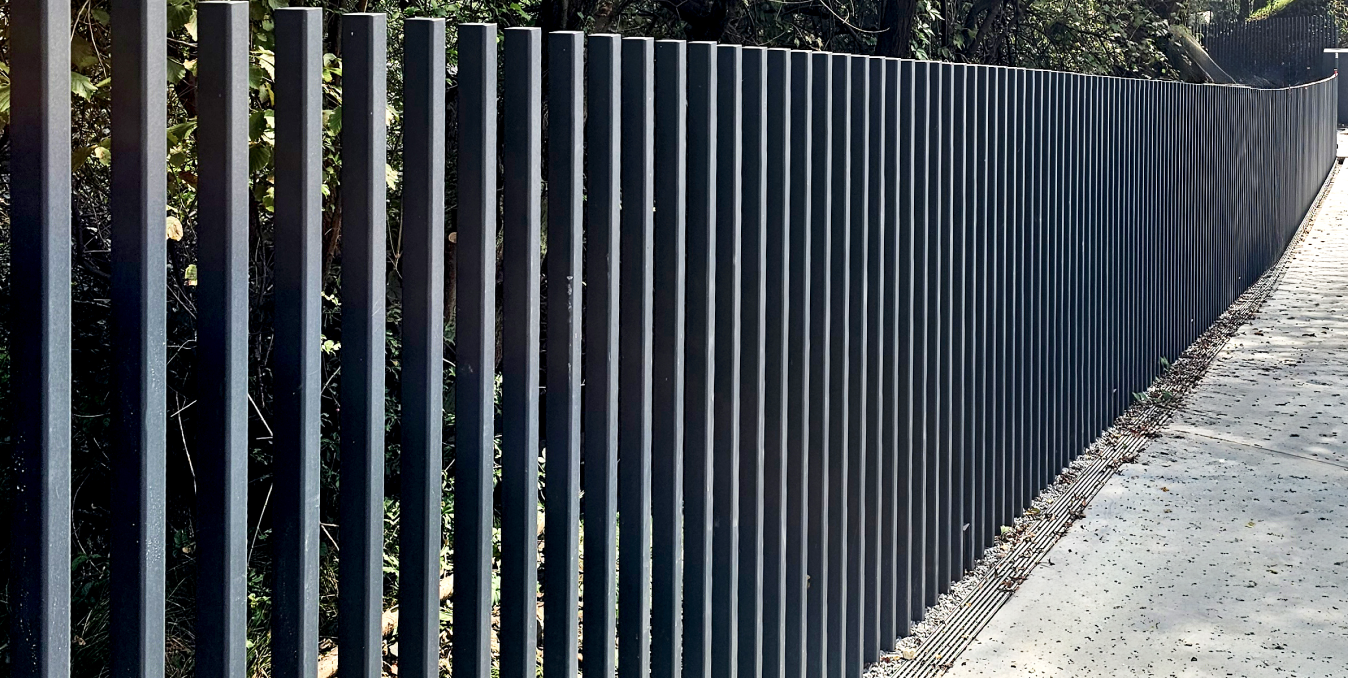
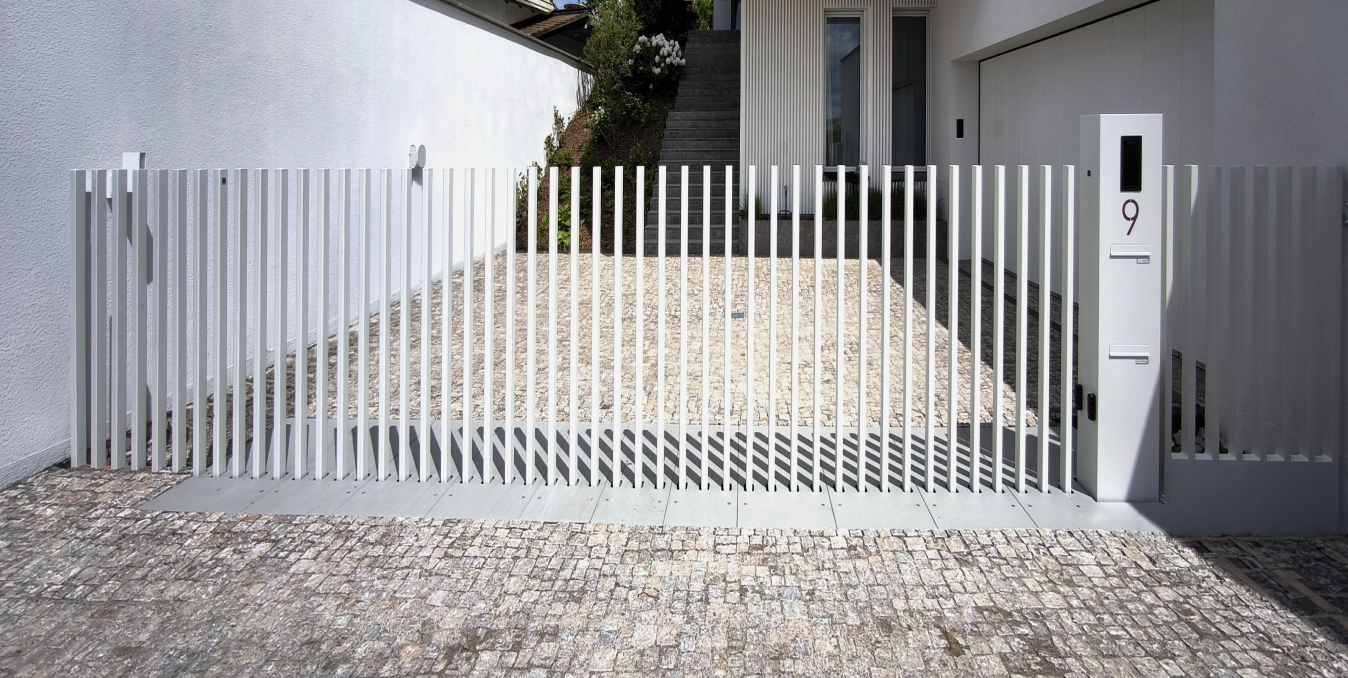
The classic version consists of individual steel pickets. It looks light and transparent and keeps sightlines open. The pickets are available in various dimensions, so the look can range from a delicate grille to a strong vertical rhythm. Pickets of different heights can also be combined.
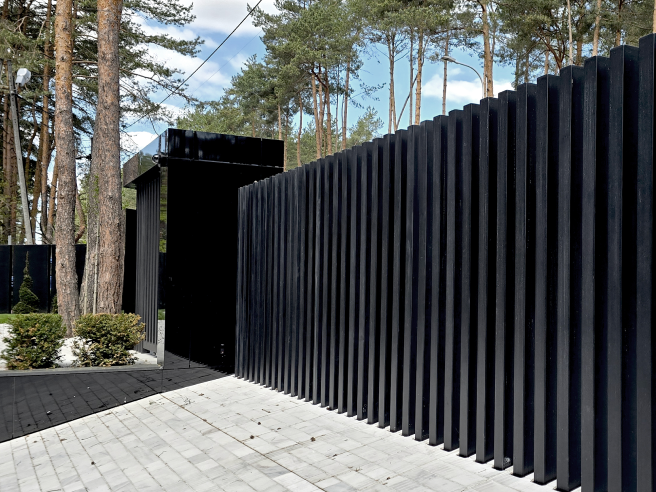
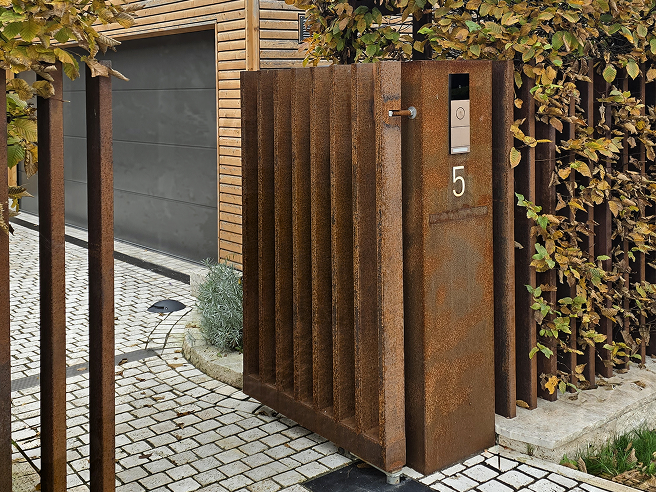
For calmer, more solid elevations, panels are the answer: wider elements up to 900 mm wide and 50–60 mm thick, available in powder-coated steel or Corten. Corten in particular, with its warm, living patina, blends beautifully with natural gardens, stone walls and contemporary fair-faced concrete.
The greatest freedom comes from inverted-U frames arranged with 80 mm gaps. These frames can be clad with almost any suitable material – for example HPL or sintered stone. This allows the gate to be matched precisely to the façade, paving or material concept of the building.
For a particularly light, almost floating appearance, laminated glass panels are also possible. They create a clear boundary without blocking the view – ideal for pools, terraces or prestigious entrances.
Where privacy comes first, solid gates with full visual screening are the choice. They are clad with aluminium sheets that can be powder-coated in any colour. The result is a calm, continuous surface that can be matched exactly to the façade, windows or fence – and that still disappears completely into the ground at the push of a button.
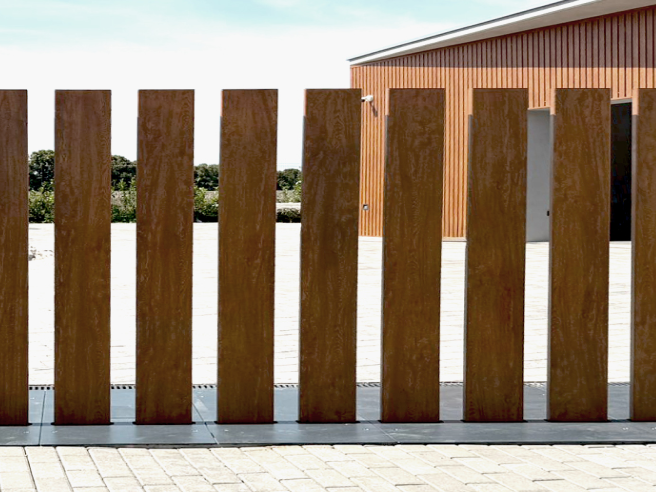
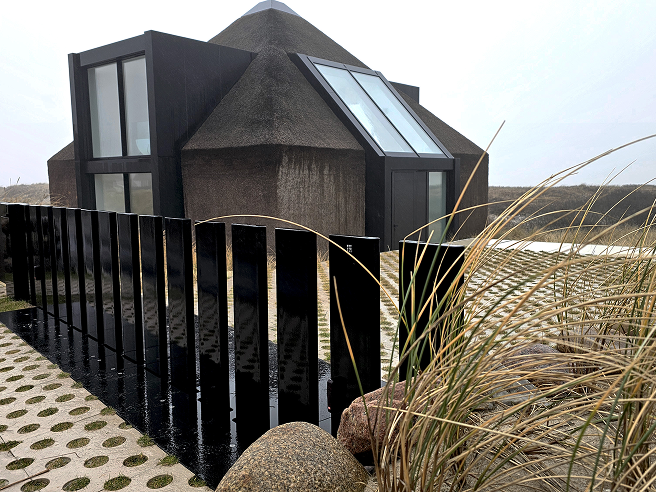
All versions can be combined with further options: straight, angled or curved layouts, semi- or fully clad versions, solutions for slopes and sloping driveways, and invisible wickets without visible hinges. The covers in driveway and walkway areas can also be finished with granite, natural stone, tiles or concrete, so that the open gate all but disappears into the paving.
Our architects’ area offers downloadable drawings of the concrete pit position and dimensions and of the supply-line layout. We are also happy to advise you on your specific project and provide technical documentation. On request, we offer a training session for your architecture office – just get in touch.
FancyFence GmbH
Registergericht: Amtsgericht Potsdam
Registernummer: HRB 32764 P
VAT ID DE 327382315
FancyFence GmbH
Straße der Jugend 18
D-14974 Ludwigsfelde
52°18'32.3"N 13°15'33.2"E


